

Description
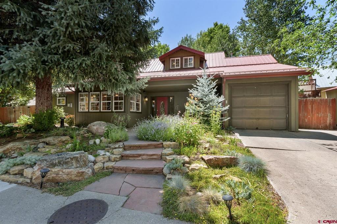
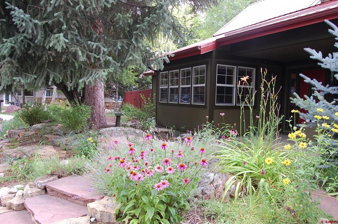
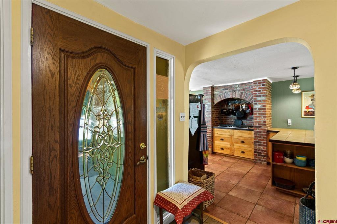
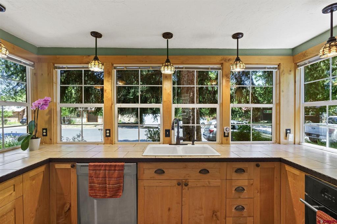
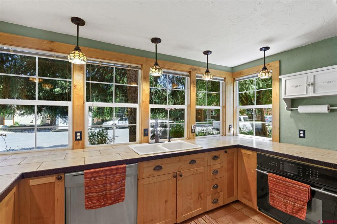
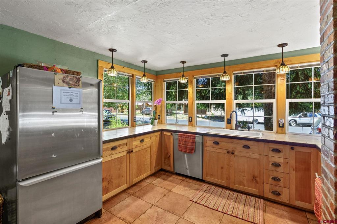
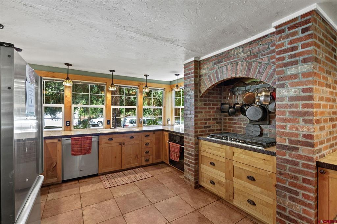
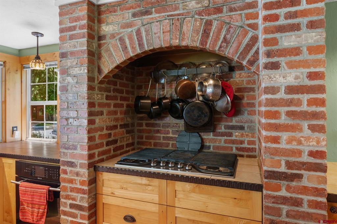
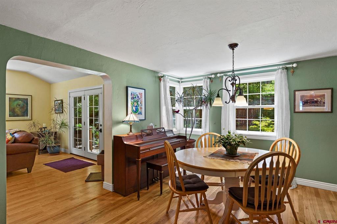
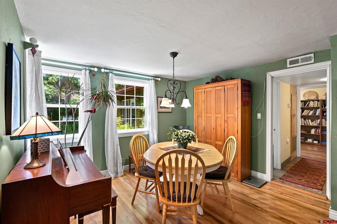
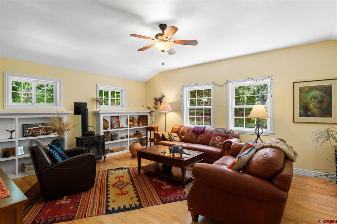
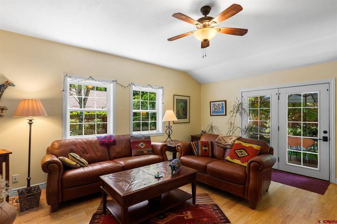
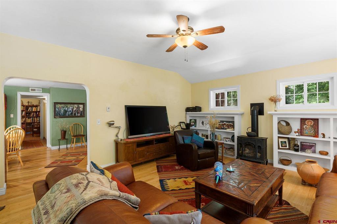
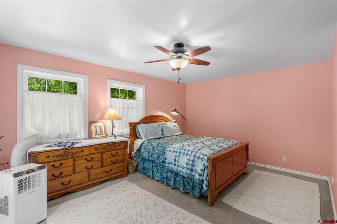
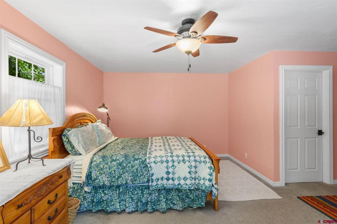
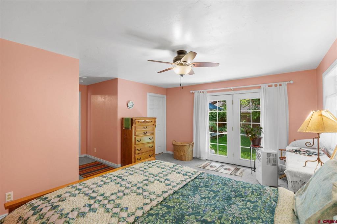
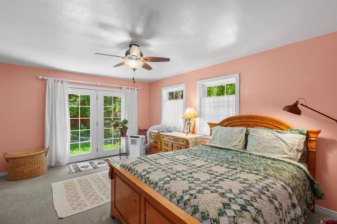
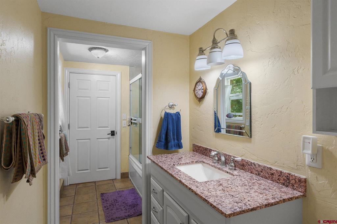
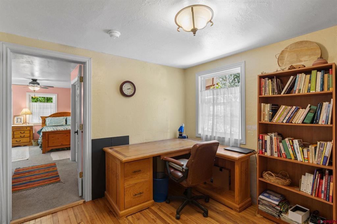
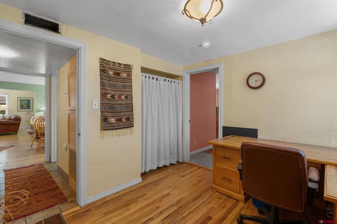
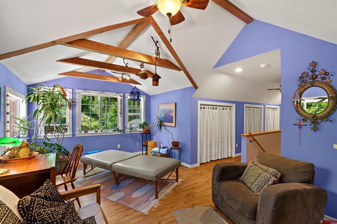
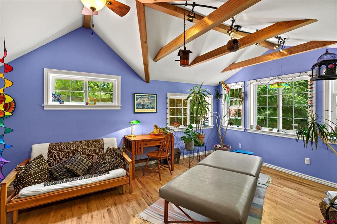
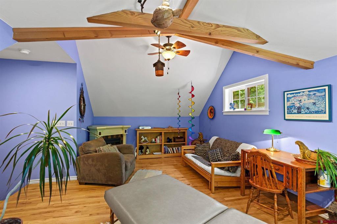
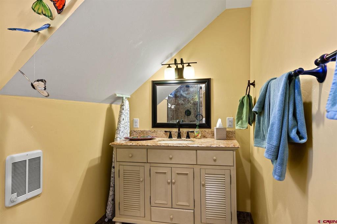
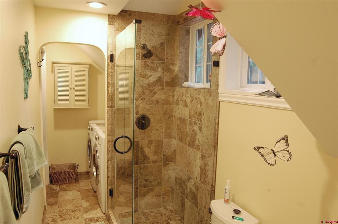
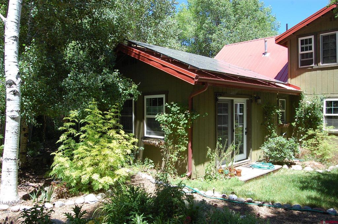
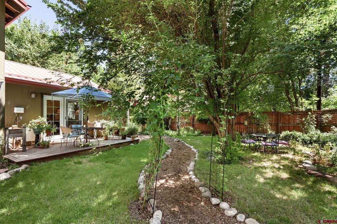
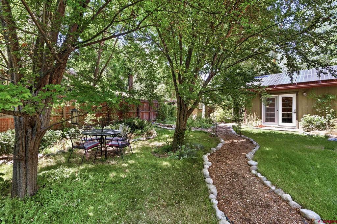
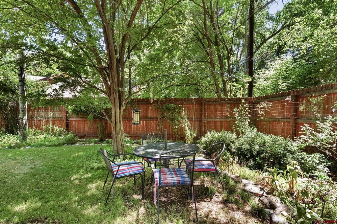
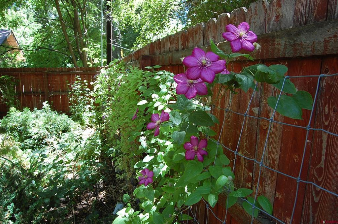
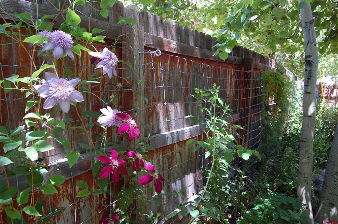
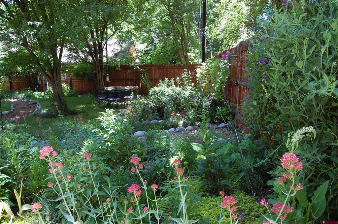
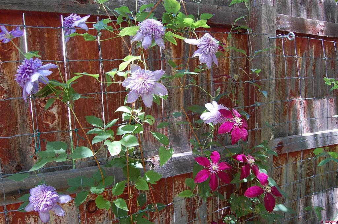
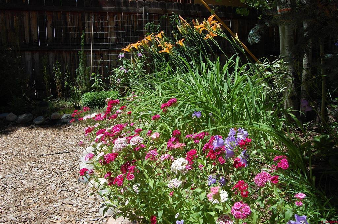
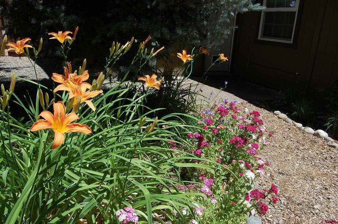
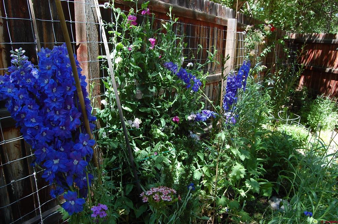
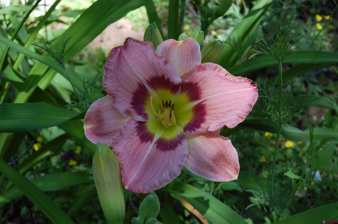
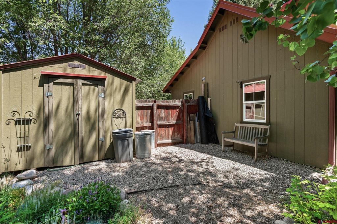
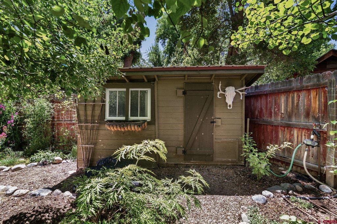
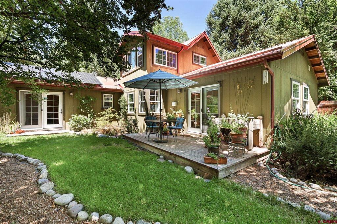
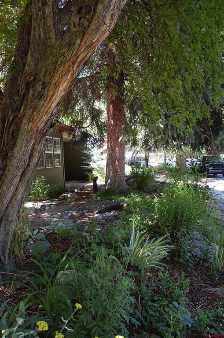
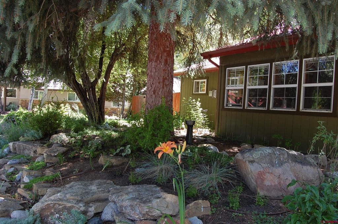
Incredibly charming home in a private, in-town oasis. Located at the end of a cul-de-sac and just steps from the Animas River Trail, this lovingly cared-for home retains much of its 1940s character while offering modern amenities and finishes. The gorgeous kitchen is bathed in natural light from numerous windows and features a stunning brick alcove for the range and a convenient breakfast bar. The adjacent dining area leads to a comfortable living room with a freestanding gas stove and French doors opening to the backyard. The large primary suite, on the main living level, offers plenty of room for cabinets and dressers, a walk-in closet, and French doors to the backyard. An adjoining room is perfect as a home office or additional bedroom. Upstairs is a sanctuary unto itself a beautiful, light-filled space that feels perched in the treetops, ideal as a separate living room or an additional bedroom suite with an attached, gorgeous 3/4 bath. The beauty of the home is matched by the spectacular gardens and landscaping, the seller's labor of love throughout her ownership. A wide variety of perennial plants and flowers under a canopy of mature trees make the yard a private, shaded retreat, easily maintained with an automatic watering system. An attached one-car garage is supplemented by three large outdoor sheds, all painted to match the house, and a PV solar system keeps energy bills low making this super cute, practical property turnkey and ready for its new owners.
Details
| MLS # | 837359 |
|---|---|
| Listing Type | For Sale |
| Style | House |
| Sub-Type | Resale |
| Status | Active |
| Year | 1948 |
| Days On Site | 53 |
| Listing Provided By | Coldwell Banker Mountain Properties | Bruce Campbell |
Features
| Bed(s) | 3 |
|---|---|
| Bath(s) | 2 Total |
| SQ Feet | 1,860 |
| Garage | 1 |
| Basement | Y |
| Story(s) | 2 |
| Zoning | Residential Single Family |
| Acreage | 0.22 |
Interior
| Heating Yes / No | Yes |
|---|---|
| Heating | Forced Air, Natural Gas |
| Interior Features | Separate Formal Dining Room, Main Level Primary |
| Furnished | Partially |
| Appliances | Gas Water Heater |
Exterior
| Roof | Metal |
|---|---|
| Construction Materials | Other, Wood Frame, Stick Built |
Parking
| Garage Yes / No | Yes |
|---|---|
| Attached Garage Yes / No | Yes |
| Parking Features | Attached, Garage |
Utilities
| Utilities | Cable Available, Cellular Phone Reception, Electricity Available, Natural Gas Available, High Speed Internet Available, Phone Available |
|---|
Other
| List Aor | Durango Area Association Of Realtors |
|---|
Taxes
| Property | 3120 |
|---|
Area Information
| State | CO |
|---|---|
| County | La Plata |
| City | Durango |
| Zip Code | 81301 |
| Area | Durango In Town |
| Community Name | Alamo |
| School District | Durango 9-12 |
| Elementary School | Needham K-5 |
| High School | Durango 9-12 |
| Listing VS Median (in Alamo) | |
Price: $1,125,000 low | high Med: $1,125,000 sqft: 1,860 low | high Med: 1,860 $ / sqft: $605 low | high Med: $605 On site: 53 low | high Med: 53 | |
Market Activity 81301
Request a showing
Request a showing

The data relating to real estate for sale on this web site comes in part from the Internet Data Exchange (IDX) program of Colorado Real Estate Network, Inc. (CREN), © Copyright 2026. All rights reserved. All data deemed reliable but not guaranteed and should be independently verified. This database record is provided subject to “limited license” rights. Duplication or reproduction is prohibited.
FULL CREN Disclaimer
Real Estate listings held by companies other than CREN contain that company’s name.
Fair Housing Disclaimer
Contact
Learn More About This Property

| State | CO |
|---|---|
| County | La Plata |
| City | Durango |
| Zip Code | 81301 |
| Area | Durango In Town |
| Community Name | Alamo |
| School District | Durango 9-12 |
| Elementary School | Needham K-5 |
| High School | Durango 9-12 |
| Listing VS Median (in Alamo) | |
Price: $1,125,000 low | high Med: $1,125,000 sqft: 1,860 low | high Med: 1,860 $ / sqft: $605 low | high Med: $605 On site: 53 low | high Med: 53 | |