


Description
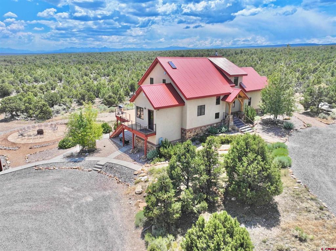
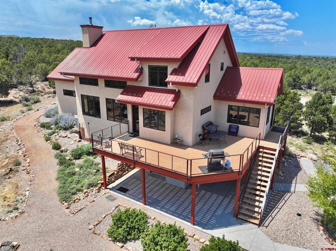
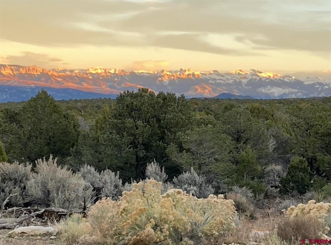
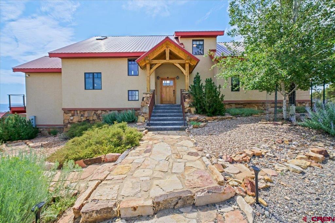
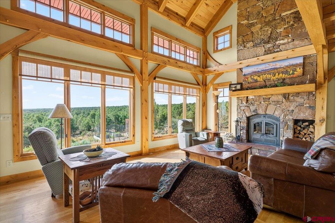
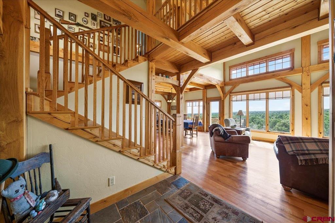
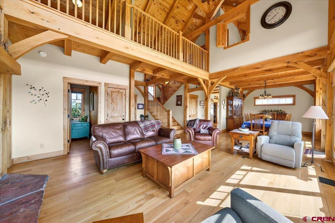
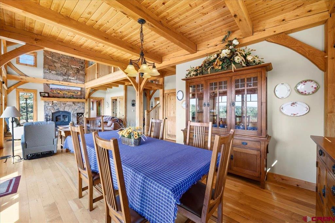
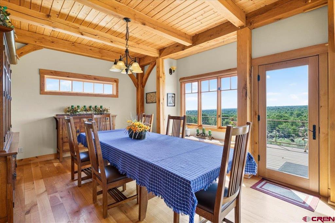
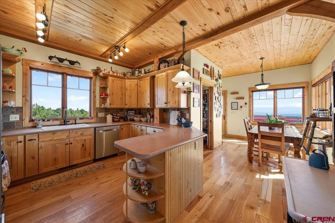
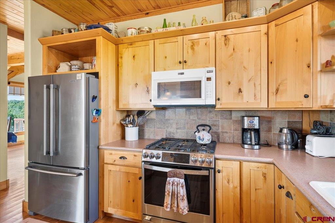
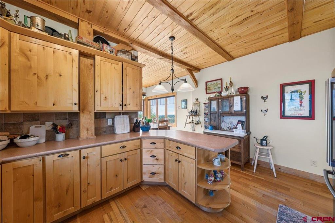
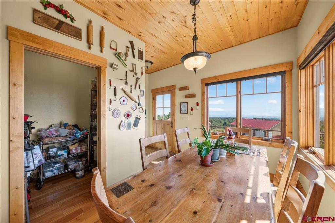
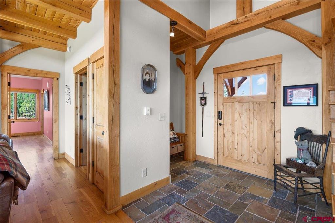
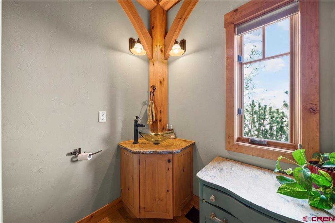
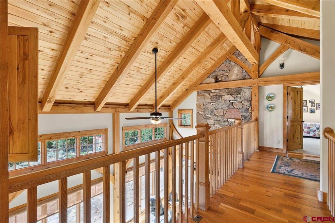
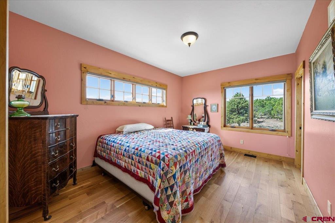
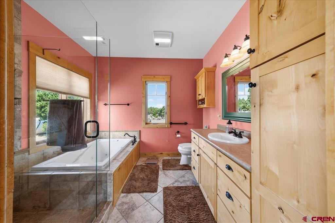
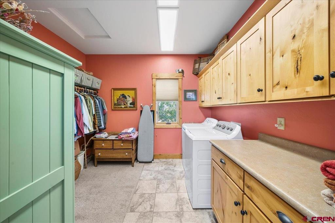
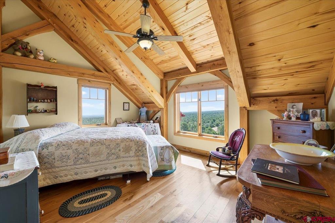
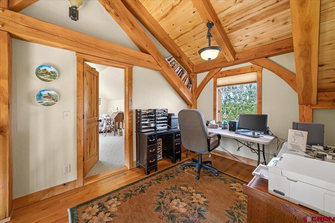
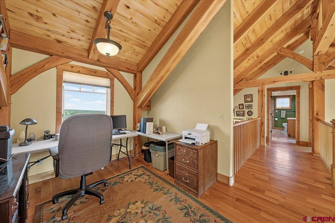
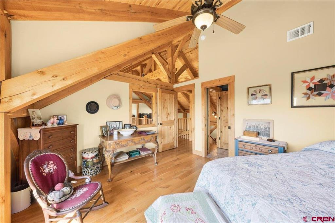
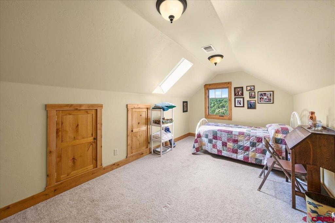
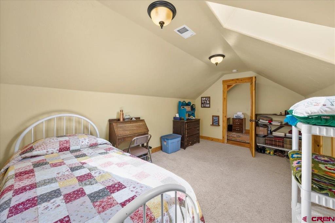
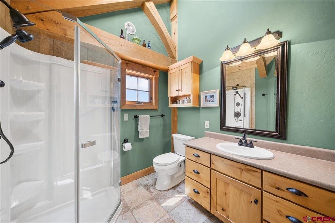
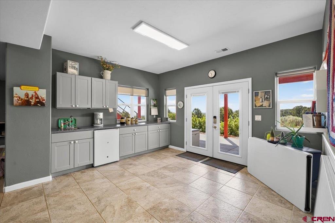
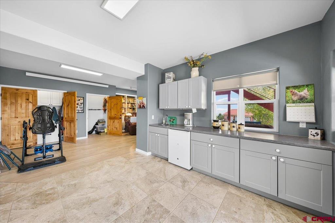
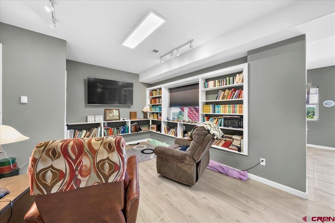
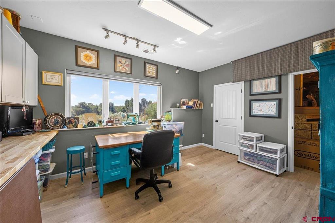
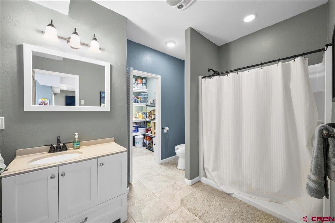
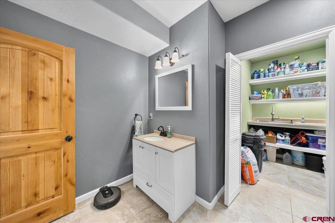
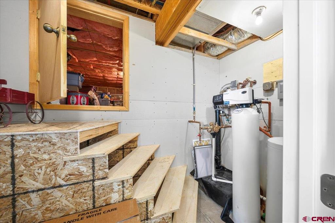
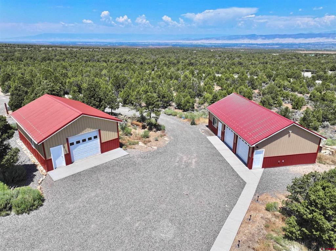
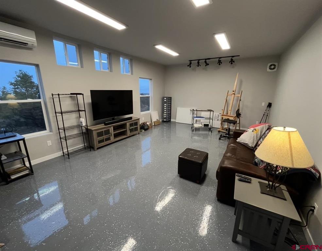
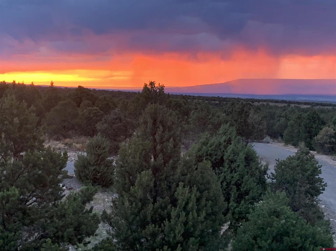
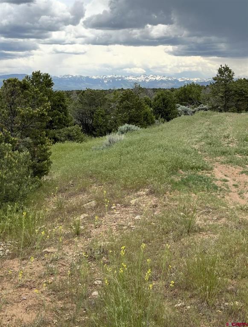
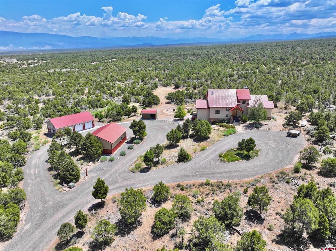
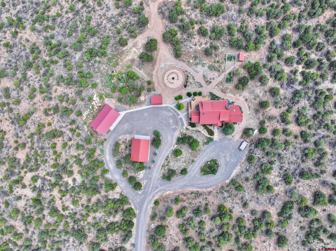
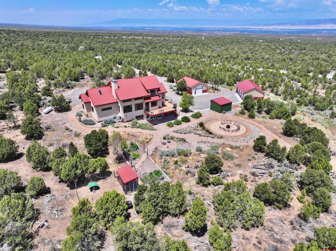
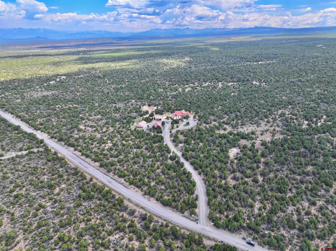
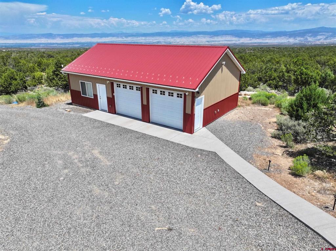
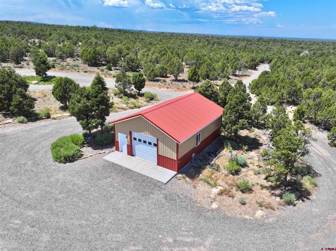
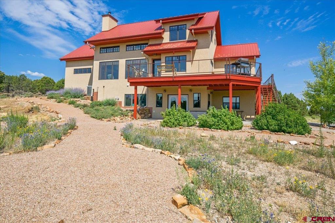
Nestled on 35 private, wooded acres with stunning views of the San Juan and Cimarron Mountains, this exceptional Colorado estate offers the space, privacy, and amenities to enjoy mountain living without ever needing to leave home. Custom timber construction and exquisite beam work create warmth and character throughout the residence. The main level features a spacious primary suite with a soaking tub, walk-in shower, and generous walk-in closet, along with a conveniently located washer and dryer. The great room, kitchen, dining area, and breakfast nook are thoughtfully positioned to capture the beautiful southern mountain views and provide easy access to the expansive deck. The impressive living room showcases a massive stone wood-burning fireplace, tongue-and-groove ceilings, hardwood flooring, and an open upper hallway overlooking the space. Upstairs, you will find two guest bedrooms, a loft-style office area, and a three-quarter bathroom with a skylight. The finished walk-out basement offers even more flexible living space, including a media room with built-in bookshelves, a kitchenette, a three-quarter bathroom, and a craft room that could also serve as an additional bedroom. Outdoor features include a fenced garden area, peaceful walking paths, and a dedicated firewood storage shed. The detached two-car garage includes an office area, internet service, and a mini-split system for heating and cooling. An additional two-car garage provides plenty of room for recreational vehicles, equipment, and toys. Two circular driveways offer abundant parking and convenient pull-through access. Immaculately maintained and move-in ready, this remarkable property is located near some of Western Colorado's finest outdoor recreation, with convenient access along the well-maintained Dave Wood Road.
Details
| MLS # | 837246 |
|---|---|
| Listing Type | For Sale |
| Style | House |
| HOA Dues | $250 |
| Sub-Type | Resale |
| Status | Active |
| Year | 2007 |
| Days On Site | 93 |
| Listing Provided By | Norris-Phillips Real Estate, LLC | Doug Phillips |
Features
| Bed(s) | 4 |
|---|---|
| Bath(s) | 4 Total |
| SQ Feet | 3,329 |
| Garage | 2 |
| Basement | Y |
| Acreage | 35.33 |
| Property View | Yes |
Interior
| Cooling Yes / No | Yes |
|---|---|
| Cooling | Central Air, Ductless |
| Heating Yes / No | Yes |
| Heating | Forced Air, Propane |
| Interior Features | Wet Bar, Ceiling Fans, Eat In Kitchen, Tongue And Groove Ceilings, Kitchen Dining Combo, Living Dining Room, Pantry, Skylights, Vaulted Ceilings, Walk In Closets, Wood Burning Stove |
| Window Features | Skylights |
| Furnished | Unfurnished |
| Appliances | Dryer, Dishwasher, Microwave, Oven, Range, Refrigerator, Washer |
Exterior
| Exterior Features | Deck, Landscaping |
|---|---|
| Roof | Metal |
| Construction Materials | Stucco, Stick Built |
| Lot Features | Wooded |
Parking
| Garage Yes / No | Yes |
|---|---|
| Attached Garage Yes / No | No |
| Parking Features | Detached, Garage, Heated Garage |
Utilities
| Utilities | Cellular Phone Reception, Electricity Available, High Speed Internet Available |
|---|
Other
| List Aor | Montrose Association Of Realtors |
|---|
Area Information
| State | CO |
|---|---|
| County | Montrose |
| City | Montrose |
| Zip Code | 81403 |
| Area | Montrose SW |
| Community Name | Pinon Hills Estates |
| School District | Montrose 9-12 |
| Elementary School | Oak Grove K-5 |
| High School | Montrose 9-12 |
| Listing VS Median (in Pinon Hills Estates) | |
Price: $1,125,000 low | high Med: $1,262,000 sqft: 3,329 low | high Med: 3,852 $ / sqft: $338 low | high Med: $329 On site: 93 low | high Med: 110 | |
Market Activity 81403
Request a showing
Request a showing

The data relating to real estate for sale on this web site comes in part from the Internet Data Exchange (IDX) program of Colorado Real Estate Network, Inc. (CREN), © Copyright 2026. All rights reserved. All data deemed reliable but not guaranteed and should be independently verified. This database record is provided subject to “limited license” rights. Duplication or reproduction is prohibited.
FULL CREN Disclaimer
Real Estate listings held by companies other than CREN contain that company’s name.
Fair Housing Disclaimer
Contact
Learn More About This Property

| State | CO |
|---|---|
| County | Montrose |
| City | Montrose |
| Zip Code | 81403 |
| Area | Montrose SW |
| Community Name | Pinon Hills Estates |
| School District | Montrose 9-12 |
| Elementary School | Oak Grove K-5 |
| High School | Montrose 9-12 |
| Listing VS Median (in Pinon Hills Estates) | |
Price: $1,125,000 low | high Med: $1,262,000 sqft: 3,329 low | high Med: 3,852 $ / sqft: $338 low | high Med: $329 On site: 93 low | high Med: 110 | |