

Description
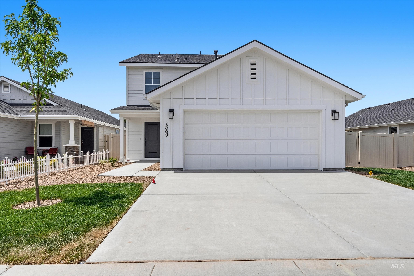
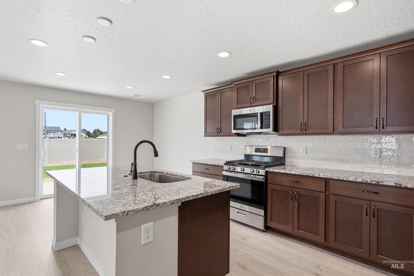
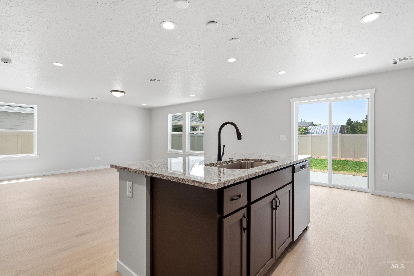
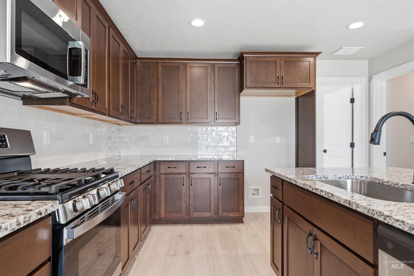
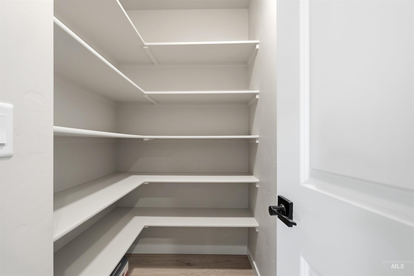
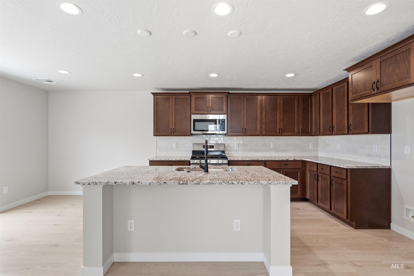
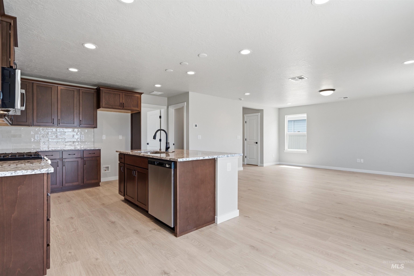
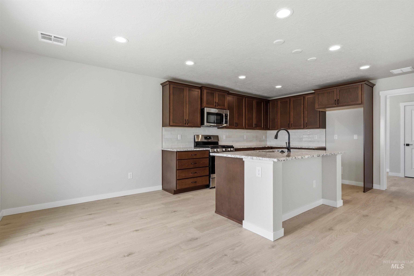
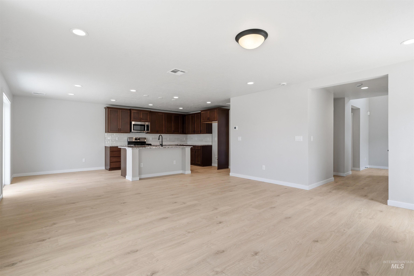
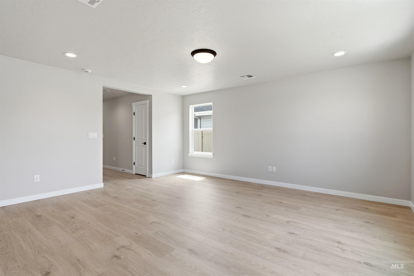
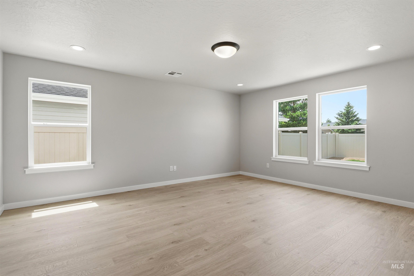
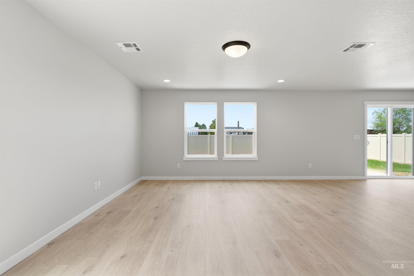
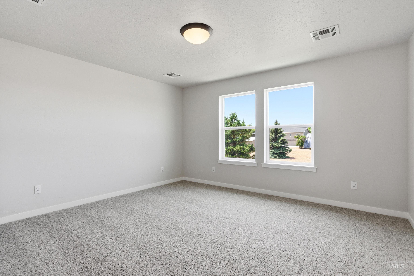
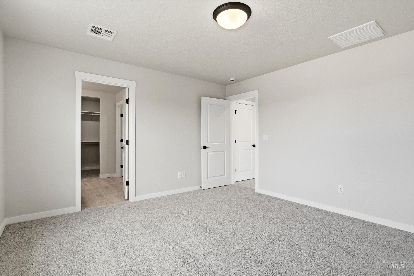
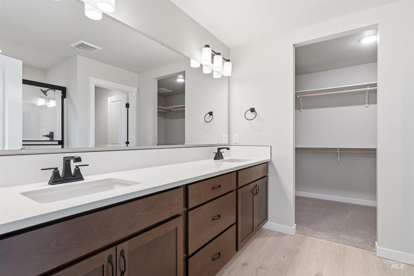
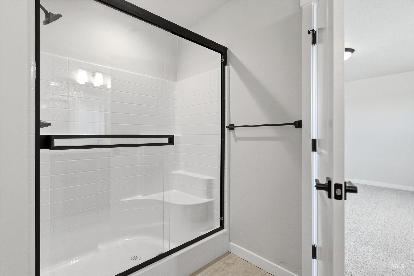
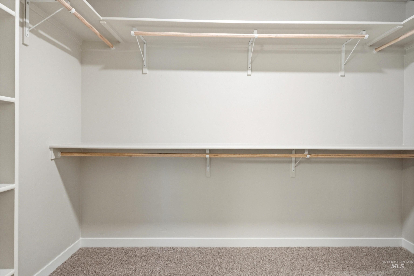
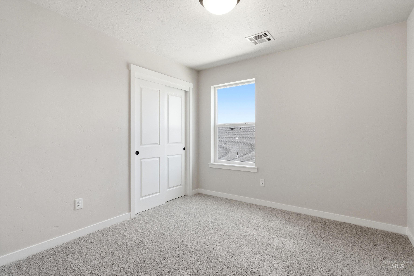
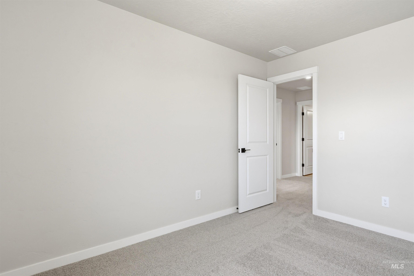
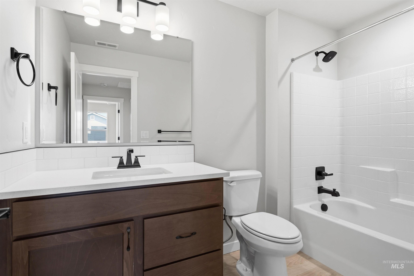
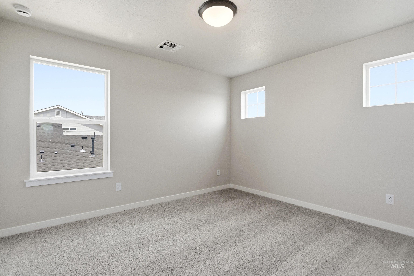
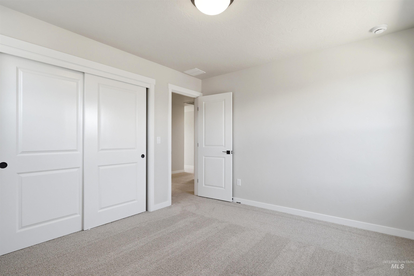
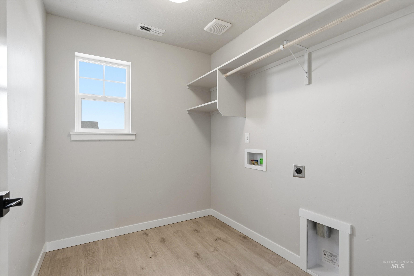
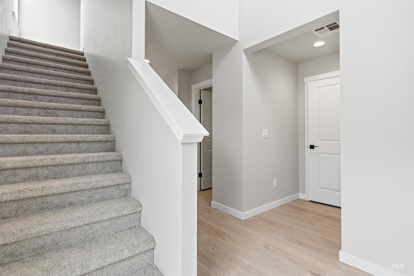
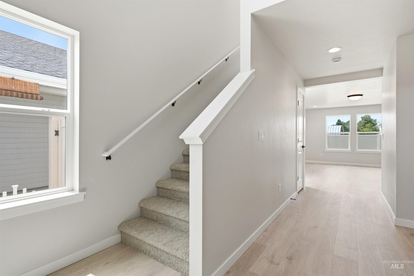
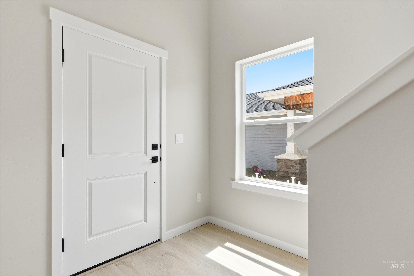
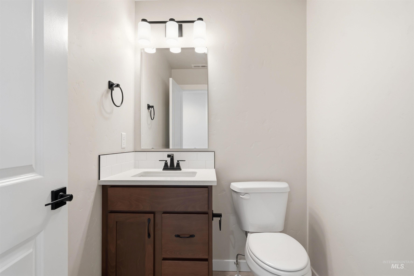
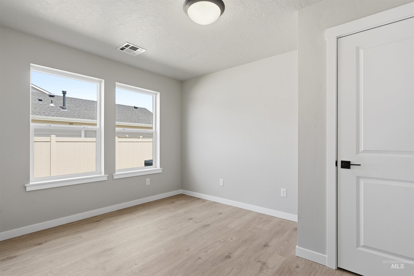
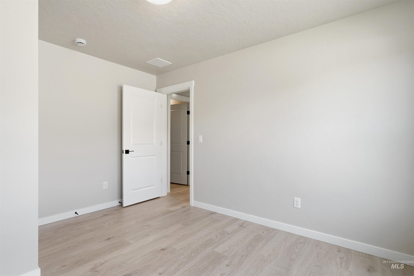
Ask about rates as low as 4.99 ! The Elkhorn is a spacious two-story home featuring 2,058 square feet of modern living space. It features 3 bedrooms and 2.5 baths. On the main level, an open-concept layout invites you in, with a luminous kitchen overlooking the welcoming great room and dining nook, ideal for gatherings. A convenient half bath adds practicality to the main floor. Upstairs, discover the primary bedroom retreat with its own ensuite bath, offering privacy and relaxation. Two additional bedrooms, another bathroom, and a dedicated laundry room complete the upper level, ensuring convenience for daily living. With its smart design and flexible spaces, the Elkhorn offers comfort and practicality for any lifestyle. Includes: full fencing, full landscaping, front load W/D, fridge, and window blinds. Photos and tour are of a similar home. This home is HERS and Energy Star rated with annual energy savings!
Details
| MLS # | 98995229 |
|---|---|
| Listing Type | For Sale |
| Style | House |
| HOA Dues | $625 |
| Sub-Type | New Construction |
| Status | Active |
| Year | 2026 |
| Days On Site | 58 |
| Listing Provided By | Hubble Homes, LLC | Lauri Allen |
Features
| Bed(s) | 3 |
|---|---|
| Bath(s) | 3 |
| SQ Feet | 1,709 |
| Garage | 2 |
| Story(s) | 2 |
| Acreage | 0.10 |
Interior
| Cooling | Central Air |
|---|---|
| Cooling Yes / No | Yes |
| Heating | Forced Air |
| Heating Yes / No | Yes |
| Interior Features | Bath-Master, Den/Office, Great Room, Walk-In Closet(s), Pantry, Kitchen Island, Solid Surface Counters |
| Appliances | Gas Water Heater, Dishwasher, Disposal, Microwave, Oven/Range Freestanding |
| Flooring | Carpet, Laminate |
| Fireplace Yes / No | No |
Exterior
| Roof | Architectural Style |
|---|---|
| Lot Features | Sm Lot 5999 SF, Irrigation Available, Sidewalks, Pressurized Irrigation Sprinkler System |
| Construction Materials | Hardi Plank Type, Circ./Cond - Crawl Space |
| Fencing | Full, Vinyl |
Parking
| Parking Features | Attached, Finished Driveway |
|---|---|
| Garage Spaces | 2 |
| Attached Garage Yes / No | Yes |
Utilities
| Utilities | Sewer Connected |
|---|
Taxes
| Tax Year | 2025 |
|---|---|
| Tax Annual Amount | 0 |
| Tax Legal Description | Lot 11 Block 01 Sabinos Rocky Ridge Sub No 1 |
| Tax Exemptions | Home Owner Exempt |
Area Information
| State | ID |
|---|---|
| County | Ada |
| City | Kuna |
| Zip Code | 83634 |
| Area | Ada |
| Community Name | Sabinos Rocky Ridge |
| School District | Kuna School District #3 |
| Elementary School | Indian Creek |
| High School | Kuna |
| Listing VS Median (in Sabinos Rocky Ridge) | |
Price: $434,990 low | high Med: $439,990 sqft: 1,709 low | high Med: 2,058 $ / sqft: $255 low | high Med: $214 On site: 58 low | high Med: 13 | |
Market Activity 83634
Request a showing
Request a showing
Contact
Learn More About This Property

| State | ID |
|---|---|
| County | Ada |
| City | Kuna |
| Zip Code | 83634 |
| Area | Ada |
| Community Name | Sabinos Rocky Ridge |
| School District | Kuna School District #3 |
| Elementary School | Indian Creek |
| High School | Kuna |
| Listing VS Median (in Sabinos Rocky Ridge) | |
Price: $434,990 low | high Med: $439,990 sqft: 1,709 low | high Med: 2,058 $ / sqft: $255 low | high Med: $214 On site: 58 low | high Med: 13 | |